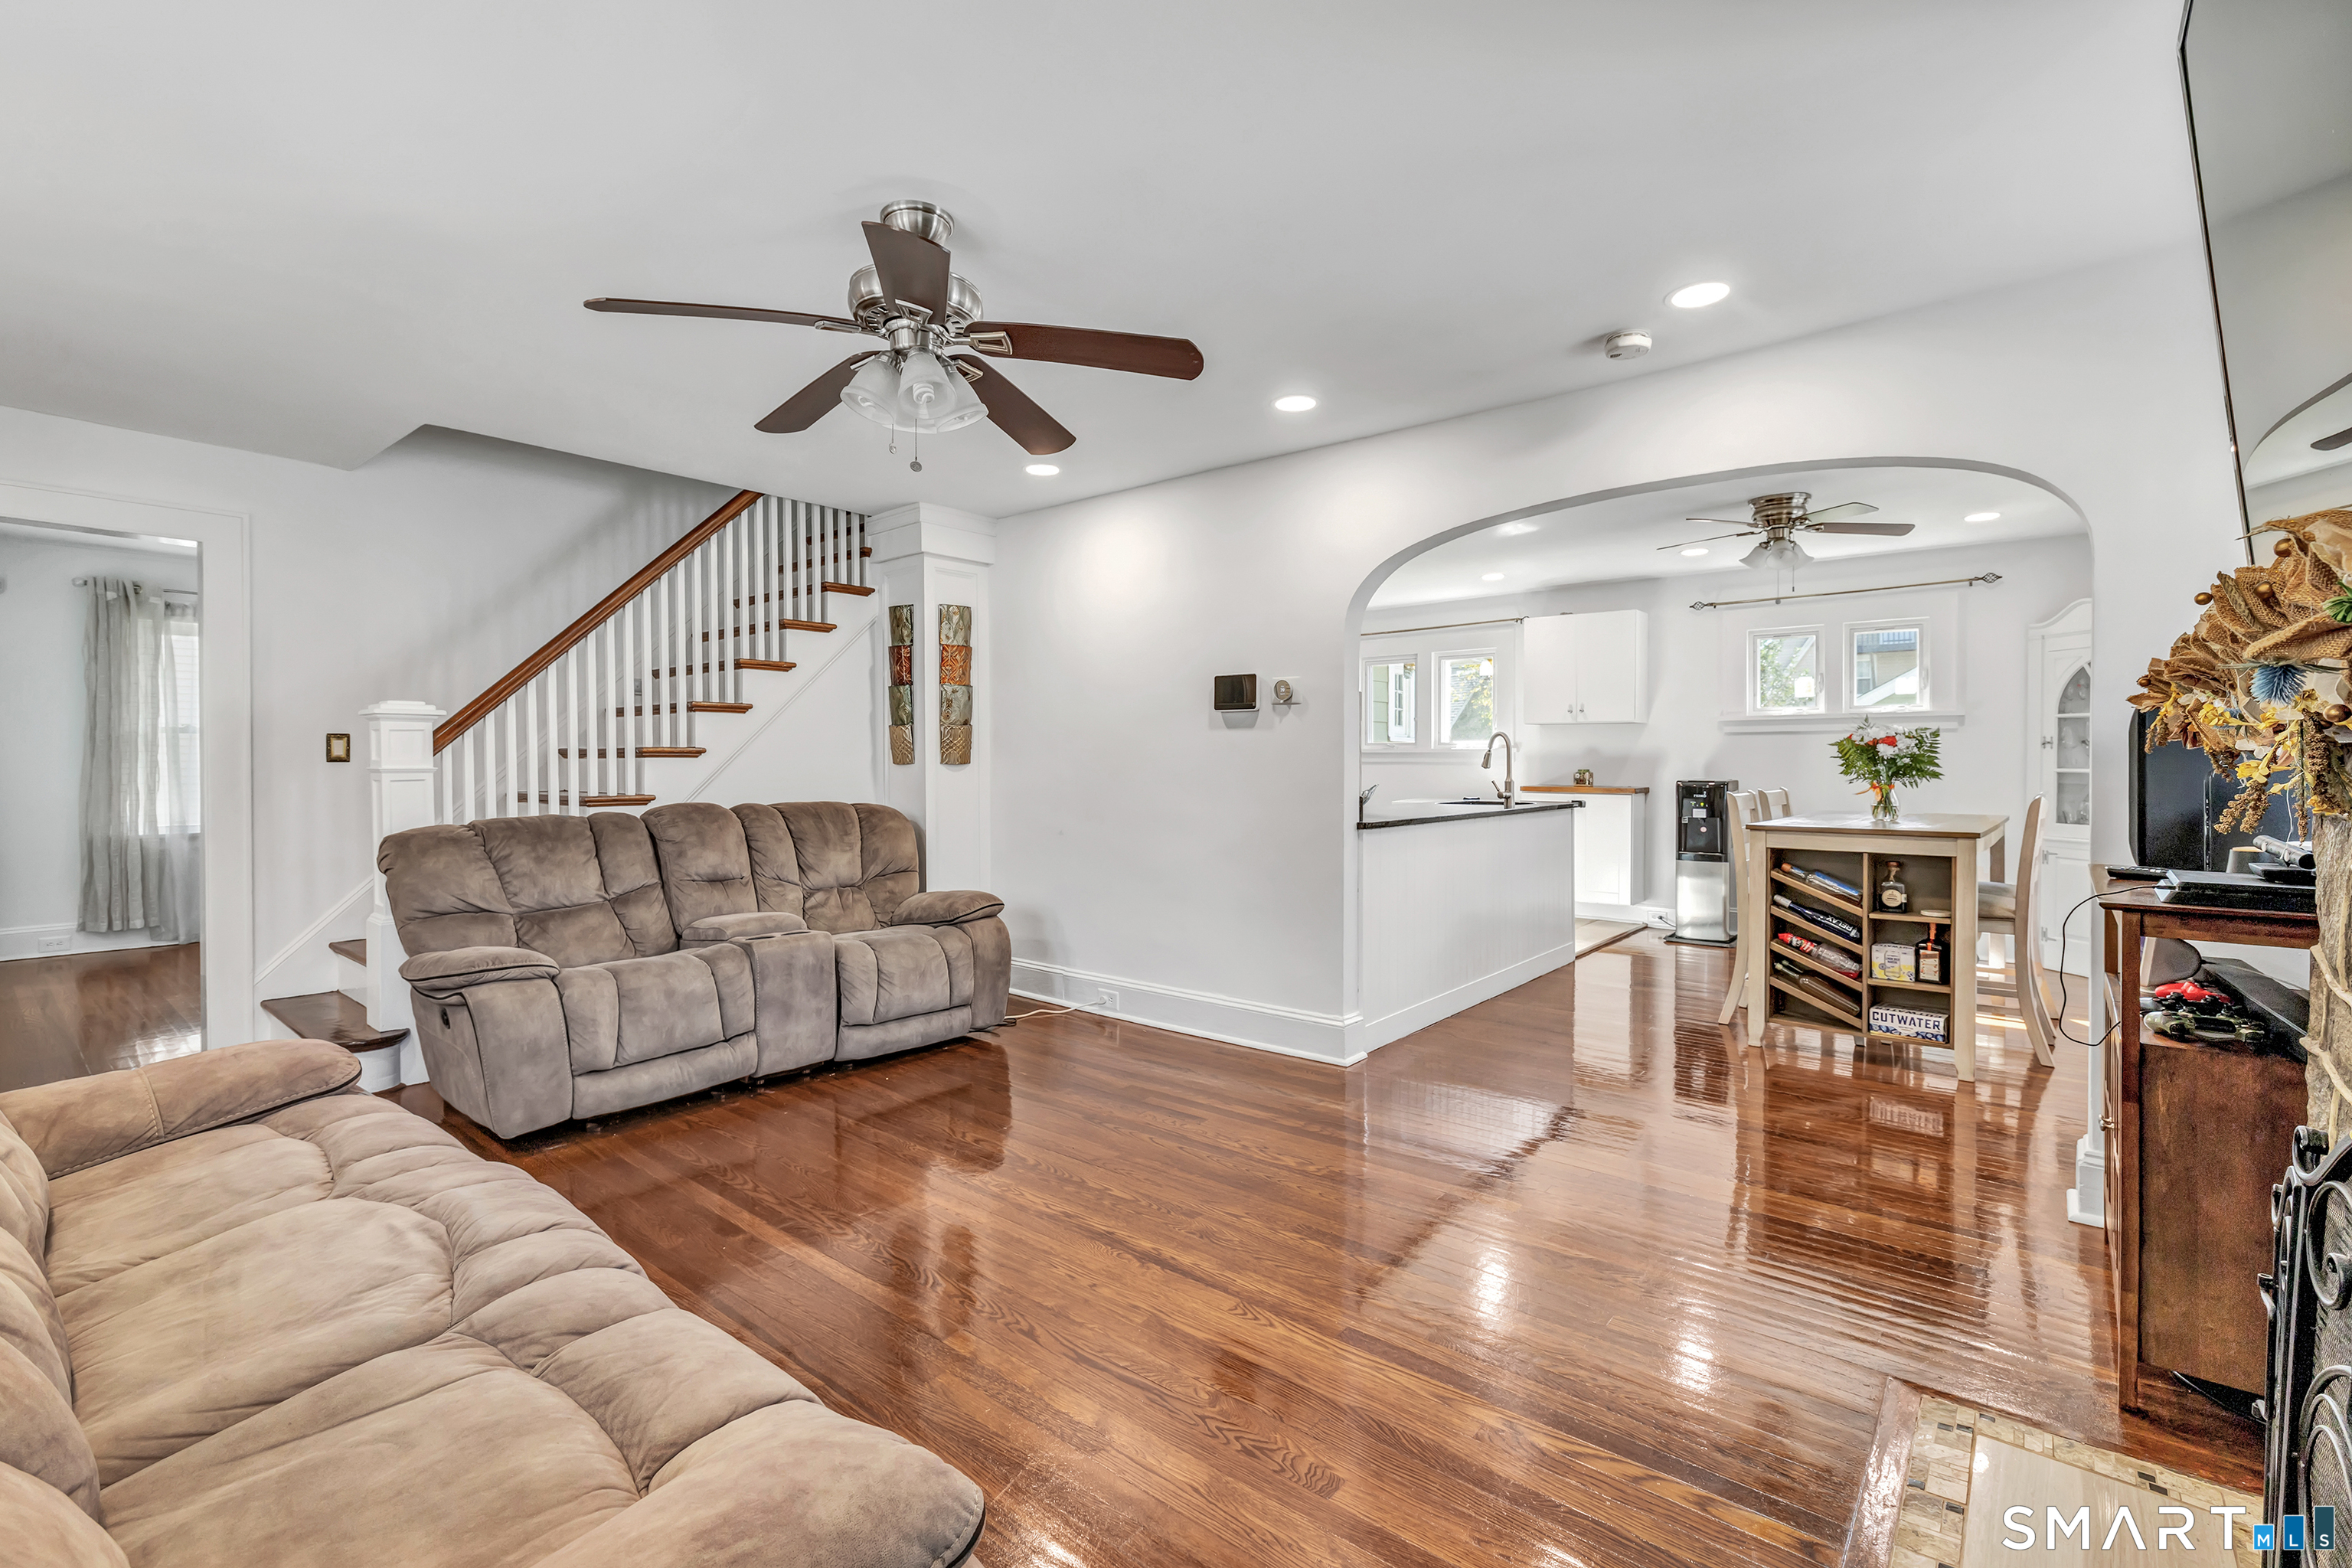
Property photo 1
Property photo 2
Property photo 3
Property photo 4
Property photo 5
3 Beds
2 Baths
1,671 sqft

$499,900

555 Windsor Avenue, Stratford CT, 06614

Price per sqft$299.16
Built in1928
Property size1,671 sqft
Property typeResidential

Overview

Coming soon

Listed Oct 16, 2026

Updated 9h ago

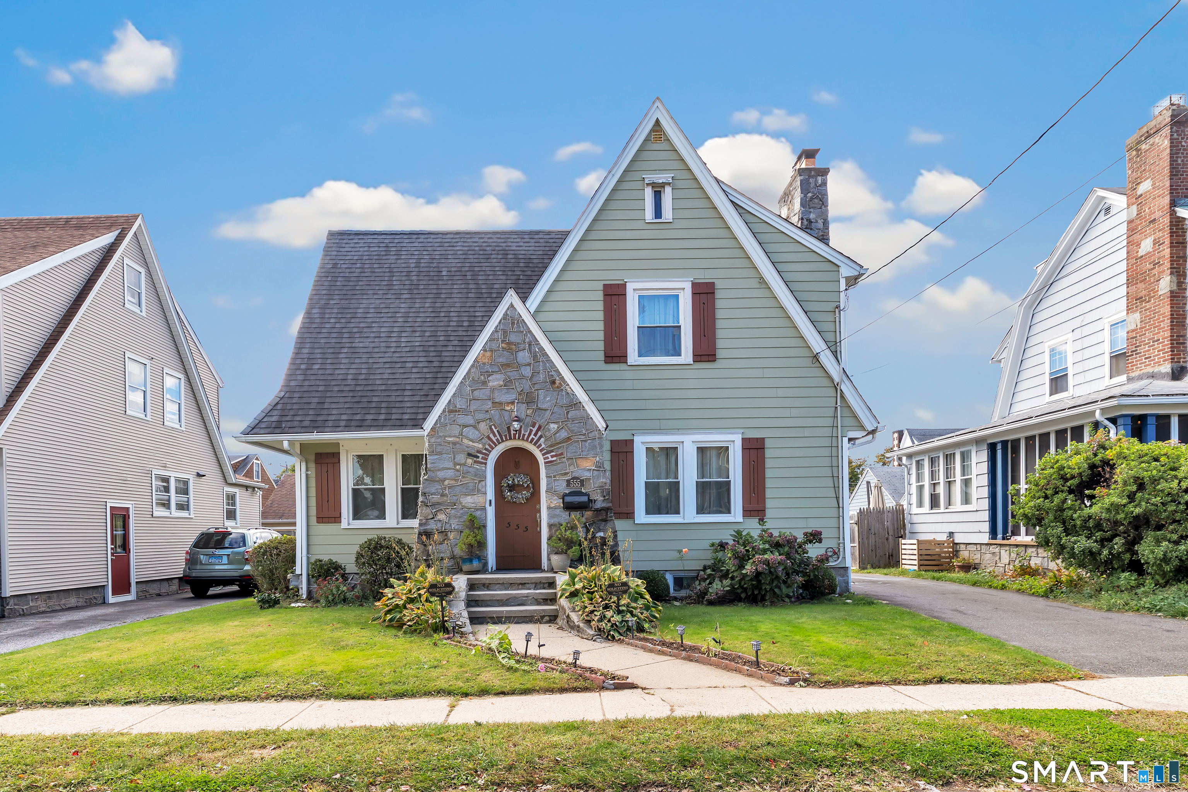
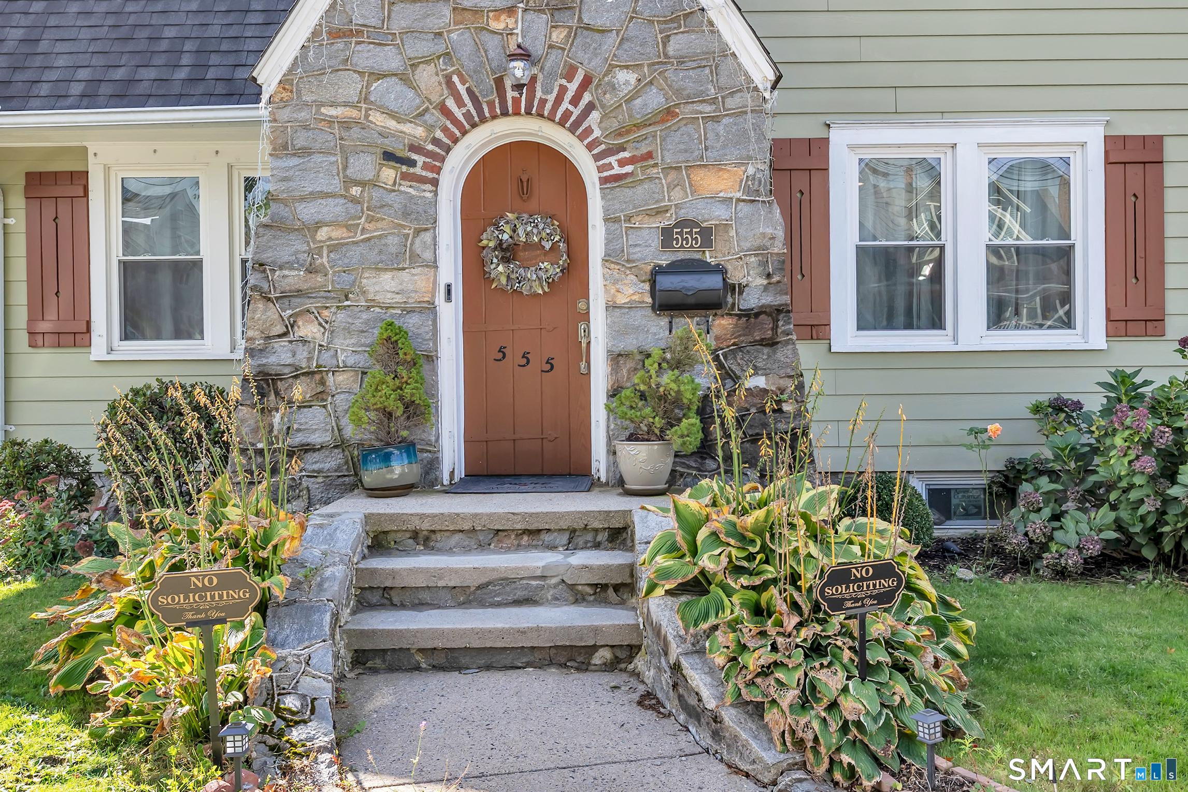
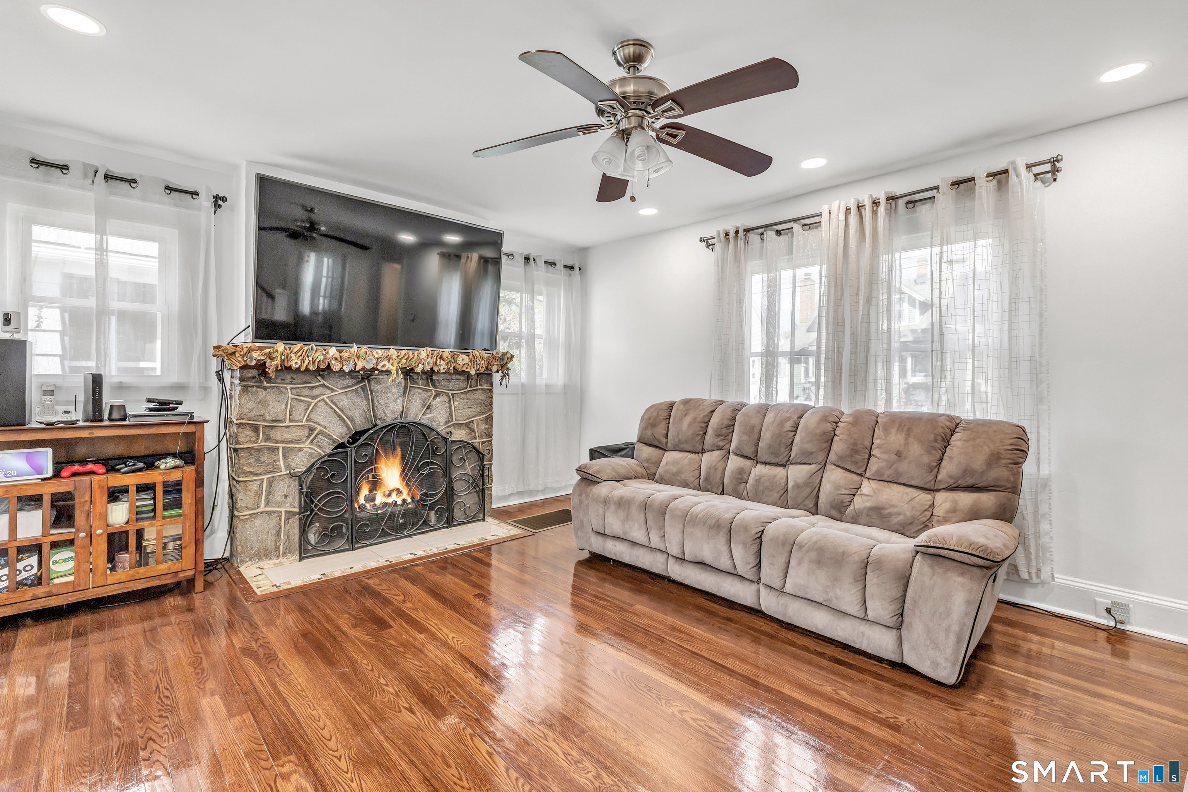
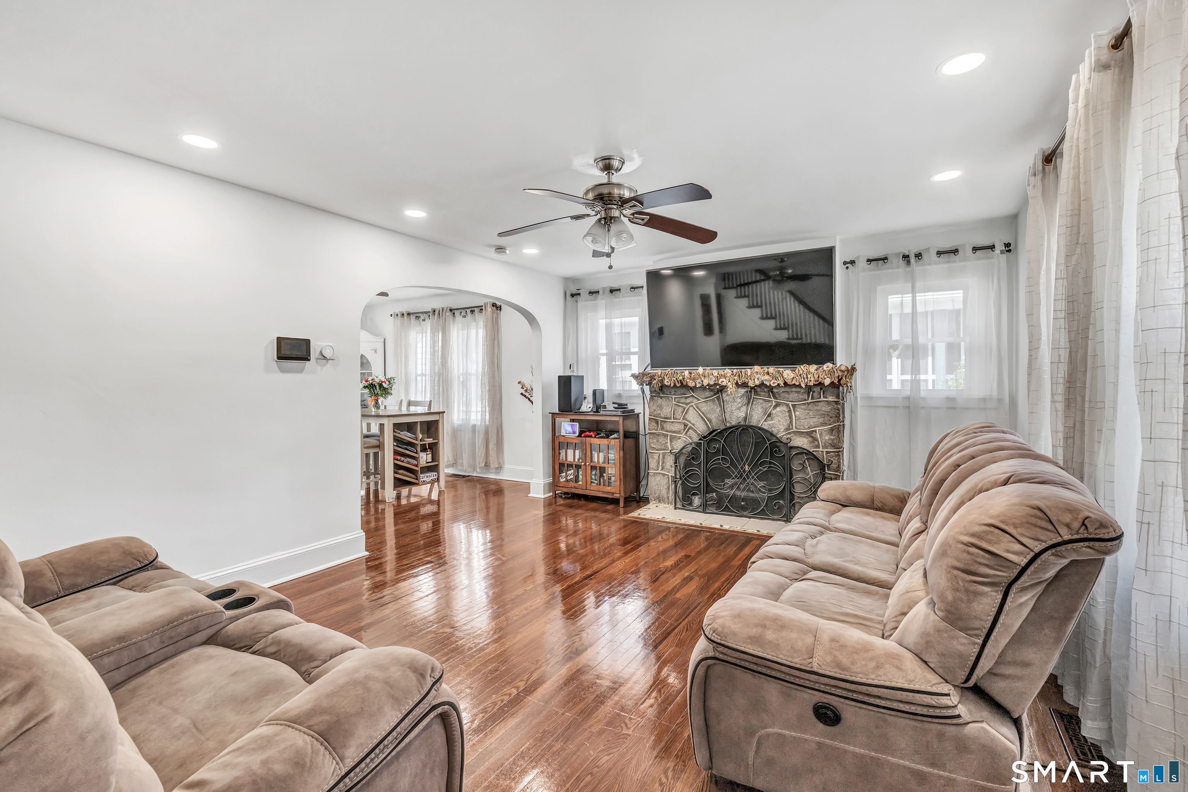
LOCATION! LOCATION! LOCATION! Welcome to 555 Windsor Avenue, nestled in Stratford's highly desirable Paradise Green neighborhood!** Discover the timeless charm and character of this beautiful Tudor-style home, offering 3-4 bedrooms, 2 full bathrooms, gorgeous hardwood floors throughout, and two inviting fireplaces that add warmth and elegance. The updated eat-in kitchen with SS appliances offers the perfect gathering space for everyday living and entertaining. New boiler, furnace, central air, siding. Additional highlights include a walk-up attic providing generous storage, a deck ideal for outdoor gatherings, a lovely yard with fruit trees, apples, raspberry, and grapes and numerous updates throughout. Enjoy the best of Paradise Green right at your doorstep! Take a leisurely stroll to the historic Paradise Green area, where you'll enjoy a vibrant neighborhood atmosphere, seasonal farmers markets, outdoor concerts, community celebrations, charming local shops, restaurants, cafes, and neighborhood conveniences. A commuter's dream! Conveniently located near the train station, public bus transportation, major highways, shopping centers, and everyday amenities, making travel and daily living a breeze. This home offers the perfect combination of classic architectural charm, modern conveniences, and an exceptional location in one of Stratford's most beloved neighborhoods. Don't miss this wonderful opportunity to call Paradise Green home! Coming Soon!

$3,326/mo

Est. mortgage payment based on a $499,900 home price.

All estimates are provided by Luxury Presence for informational purposes only. Actual amounts may vary.

Additional information

MLS® ID
24214855

Interior Features

Bedrooms
3
Bathrooms
2
Fireplace
Yes
Cooling
Yes
Heating
Yes
Basement
Yes

Exterior Features

Lot Size
0.11 Acres

Other Property Details

Taxes
$7,665
Tax Frequency
Annually
Garage
Yes
MLS provider logo

Listed by Vera Maximin with Higgins Group Real Estate (203) 243-4841

The IDX display contains information sourced from SmartMLS, Inc. as of 10/16/2026. This information is for personal, non-commercial use only and may not be used for any purpose other than identifying properties the viewer may be interested in purchasing. MLS data is generally considered reliable but is not guaranteed accurate by the MLS. Buyers are responsible for verifying all information and should conduct their own investigation or consult a professional. Some MLS data may have been provided by sources other than the listing agent. Unless stated in writing, the Broker/Agent has not verified information obtained from outside sources. The Broker/Agent may or may not have been the listing and/or selling agent, and cannot guarantee the accuracy of any property location shown on a map. Any offer of compensation is made only to participants of the MLS where the listing is filed.

©2026 SmartMLS, Inc. All rights reserved.

Data last updated on 10/16/2026 at 3:26 PM UTC.

Powered by Luxury Presence
