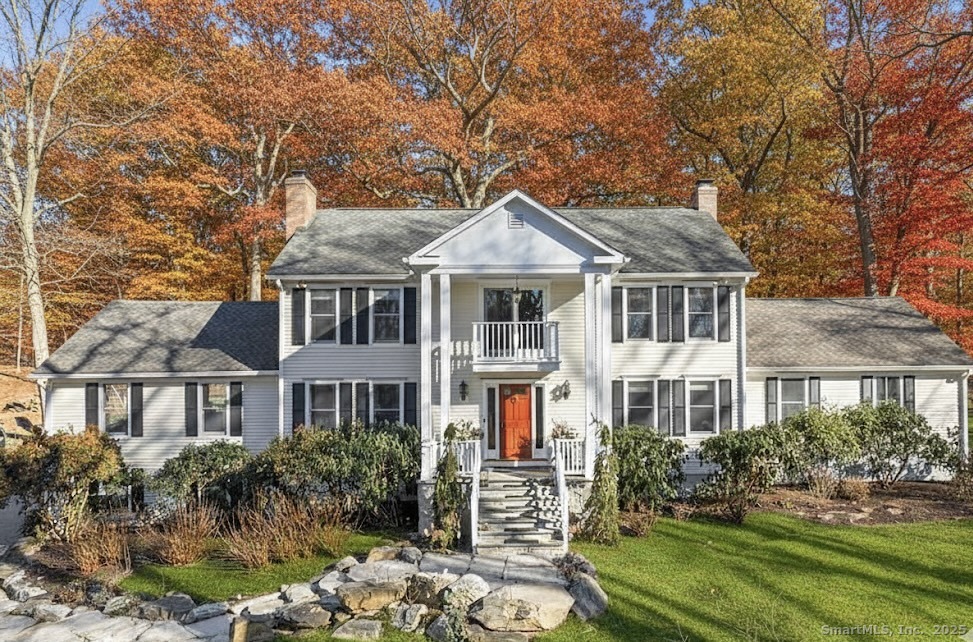
Property photo 1
4 Beds
4 Baths
3,912 sqft

$1,125,000

41 Deer Hill Road, Redding CT, 06896

Price per sqft$287.58
Built in1987
Property size3,912 sqft
Property typeResidential

Overview

Sold

Closed

Listed Nov 12, 2025

Updated Aug 25

Welcome to 41 Deer Hill Rd, an elegant colonial set on just over 2 acres in one of Redding's most sought-after neighborhoods. With 3,912 SF of refined living space, this home blends timeless architectural charm with thoughtful modern updates. Detailed millwork, abundant natural light, and an intuitive flow define the main level. Two expansive great rooms anchor either side of the home with exposed beams, vaulted ceilings, and a dramatic fieldstone fireplace, w/direct access to the deck and private backyard - offering exceptional flexibility for everyday living and effortless entertaining. A formal living room with fireplace and a gracious dining room create a warm, classic setting for gatherings. The main level is rounded out by a powder room and full bath, adding convenience for guests and a busy household. All 3 full bathrooms have just undergone a complete renovation, each one thoughtfully designed w/elevated finishes and a sophisticated, modern aesthetic. They are truly stunning and bring a fresh, luxurious feel to the home. Upstairs, 4 generous bedrooms include a dreamy primary suite w/wood-burning fireplace, walk-in closet, and spacious bath. Another bedroom enjoys a charming balcony, perfect for morning coffee. A full, unfinished basement offers abundant storage and potential for future customization. A rare opportunity to secure a beautifully updated home that pairs enduring style with practical functionality in a highly desirable, walking-friendly neighborhood

Additional information

MLS® ID
24139797

Interior Features

Bedrooms
4
Bathrooms
4
Fireplace
Yes
Cooling
Yes
Heating
Yes
Basement
Yes

Exterior Features

Lot Size
2.1 Acres

Other Property Details

Taxes
$17,603
Tax Frequency
Annually
Garage
Yes
MLS provider logo

Listed by Brianna Carvalho with Compass Connecticut, LLC (516) 319-7609. Bought with Jennifer O'Connell of William Raveis Real Estate.

The IDX display contains information sourced from SmartMLS, Inc. as of 8/25/2026. This information is for personal, non-commercial use only and may not be used for any purpose other than identifying properties the viewer may be interested in purchasing. MLS data is generally considered reliable but is not guaranteed accurate by the MLS. Buyers are responsible for verifying all information and should conduct their own investigation or consult a professional. Some MLS data may have been provided by sources other than the listing agent. Unless stated in writing, the Broker/Agent has not verified information obtained from outside sources. The Broker/Agent may or may not have been the listing and/or selling agent, and cannot guarantee the accuracy of any property location shown on a map. Any offer of compensation is made only to participants of the MLS where the listing is filed.

©2026 SmartMLS, Inc. All rights reserved.

Data last updated on 8/25/2026 at 3:38 AM UTC.

Powered by Luxury Presence
