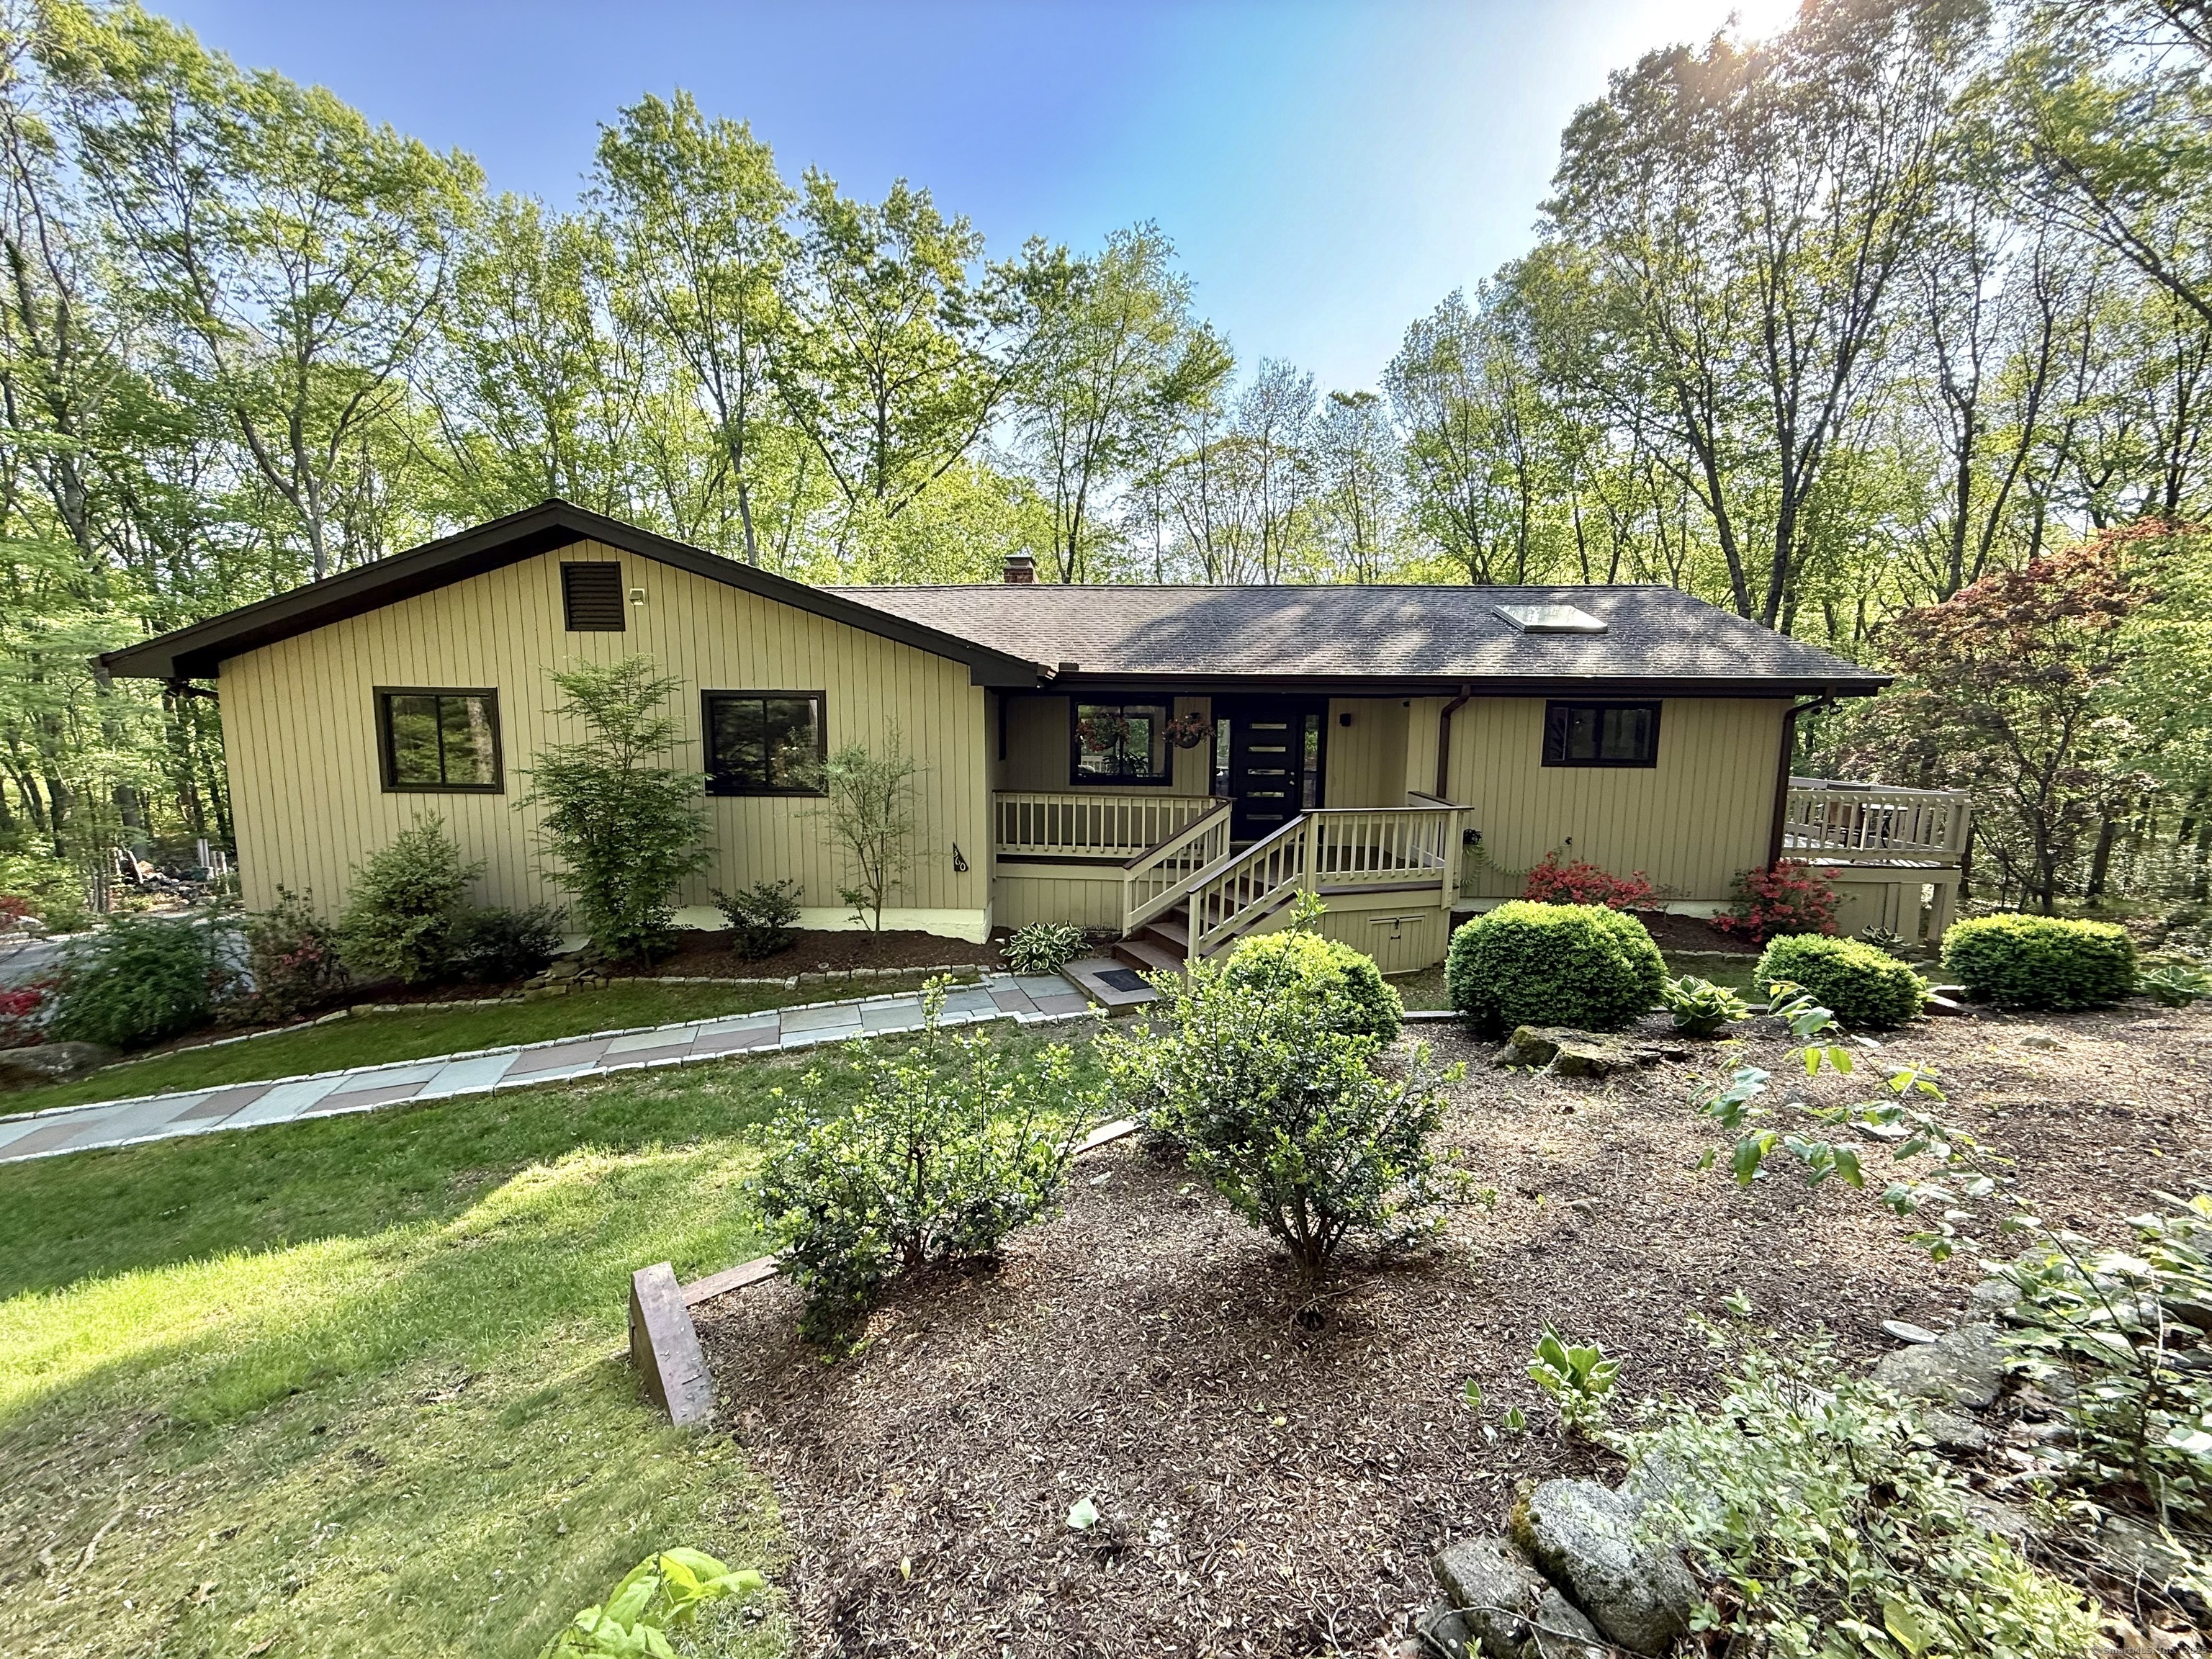
Property photo 1
3 Beds
3 Baths
2,848 sqft

$975,000

360 Morehouse Road, Easton CT, 06612

Price per sqft$342.35
Built in1986
Property size2,848 sqft
Property typeResidential

Overview

Sold

Closed

Listed May 13, 2025

Updated Aug 25

Imagine yourself living in a private, sun filled, one of a kind custom built ranch in Lower Easton! This open and inviting floor plan is set back from the road and boasts 8 glass sliders showing off your 1.81 serene acres surrounded by beautiful trees and landscaping Meticulously maintained and renovated to include energy efficient mechanicals and appliances. You will appreciate the whole home Generac Generator, Renewal by Anderson windows and doors, Leaf Filter system gutters, tankless hot water heater, Ge profile stainless steel appliances, natural gas and city water to name a few. The main level boasts the primary suite including a renovated en suite full bath, walk in closet, and glass slider leading to your rear deck. There are 2 additional bedrooms on the main level, and another renovated full bath. The expansive family room boasts a floor to ceiling gas burning brick fireplace, cathedral ceilings, and 2 glass sliders leading to the freshly stained rear deck. The dining room is open to the family room and includes its own slider. The renovated eat in kitchen boasts stainless appliances, vaulted ceiling, skylight, and glass slider to side deck, The Lower Level includes another large family room with a floor to ceiling stone fireplace w/ a wood burning stove insert. and an additional large bedroom with full bath and large laundry room. This home seamlessly blends comfort and efficiency promoting the best of today's lifestyle, and it's MOVE IN READY!

Additional information

MLS® ID
24090480

Interior Features

Bedrooms
3
Bathrooms
3
Fireplace
Yes
Cooling
Yes
Heating
Yes
Basement
Yes

Exterior Features

Lot Size
1.81 Acres

Other Property Details

Taxes
$11,313
Tax Frequency
Annually
Garage
Yes
MLS provider logo

Listed by Patti Floum with Prime Property Group LLC . Bought with James Campbell of Houlihan Lawrence.

The IDX display contains information sourced from SmartMLS, Inc. as of 8/25/2026. This information is for personal, non-commercial use only and may not be used for any purpose other than identifying properties the viewer may be interested in purchasing. MLS data is generally considered reliable but is not guaranteed accurate by the MLS. Buyers are responsible for verifying all information and should conduct their own investigation or consult a professional. Some MLS data may have been provided by sources other than the listing agent. Unless stated in writing, the Broker/Agent has not verified information obtained from outside sources. The Broker/Agent may or may not have been the listing and/or selling agent, and cannot guarantee the accuracy of any property location shown on a map. Any offer of compensation is made only to participants of the MLS where the listing is filed.

©2026 SmartMLS, Inc. All rights reserved.

Data last updated on 8/25/2026 at 3:53 AM UTC.

Powered by Luxury Presence
