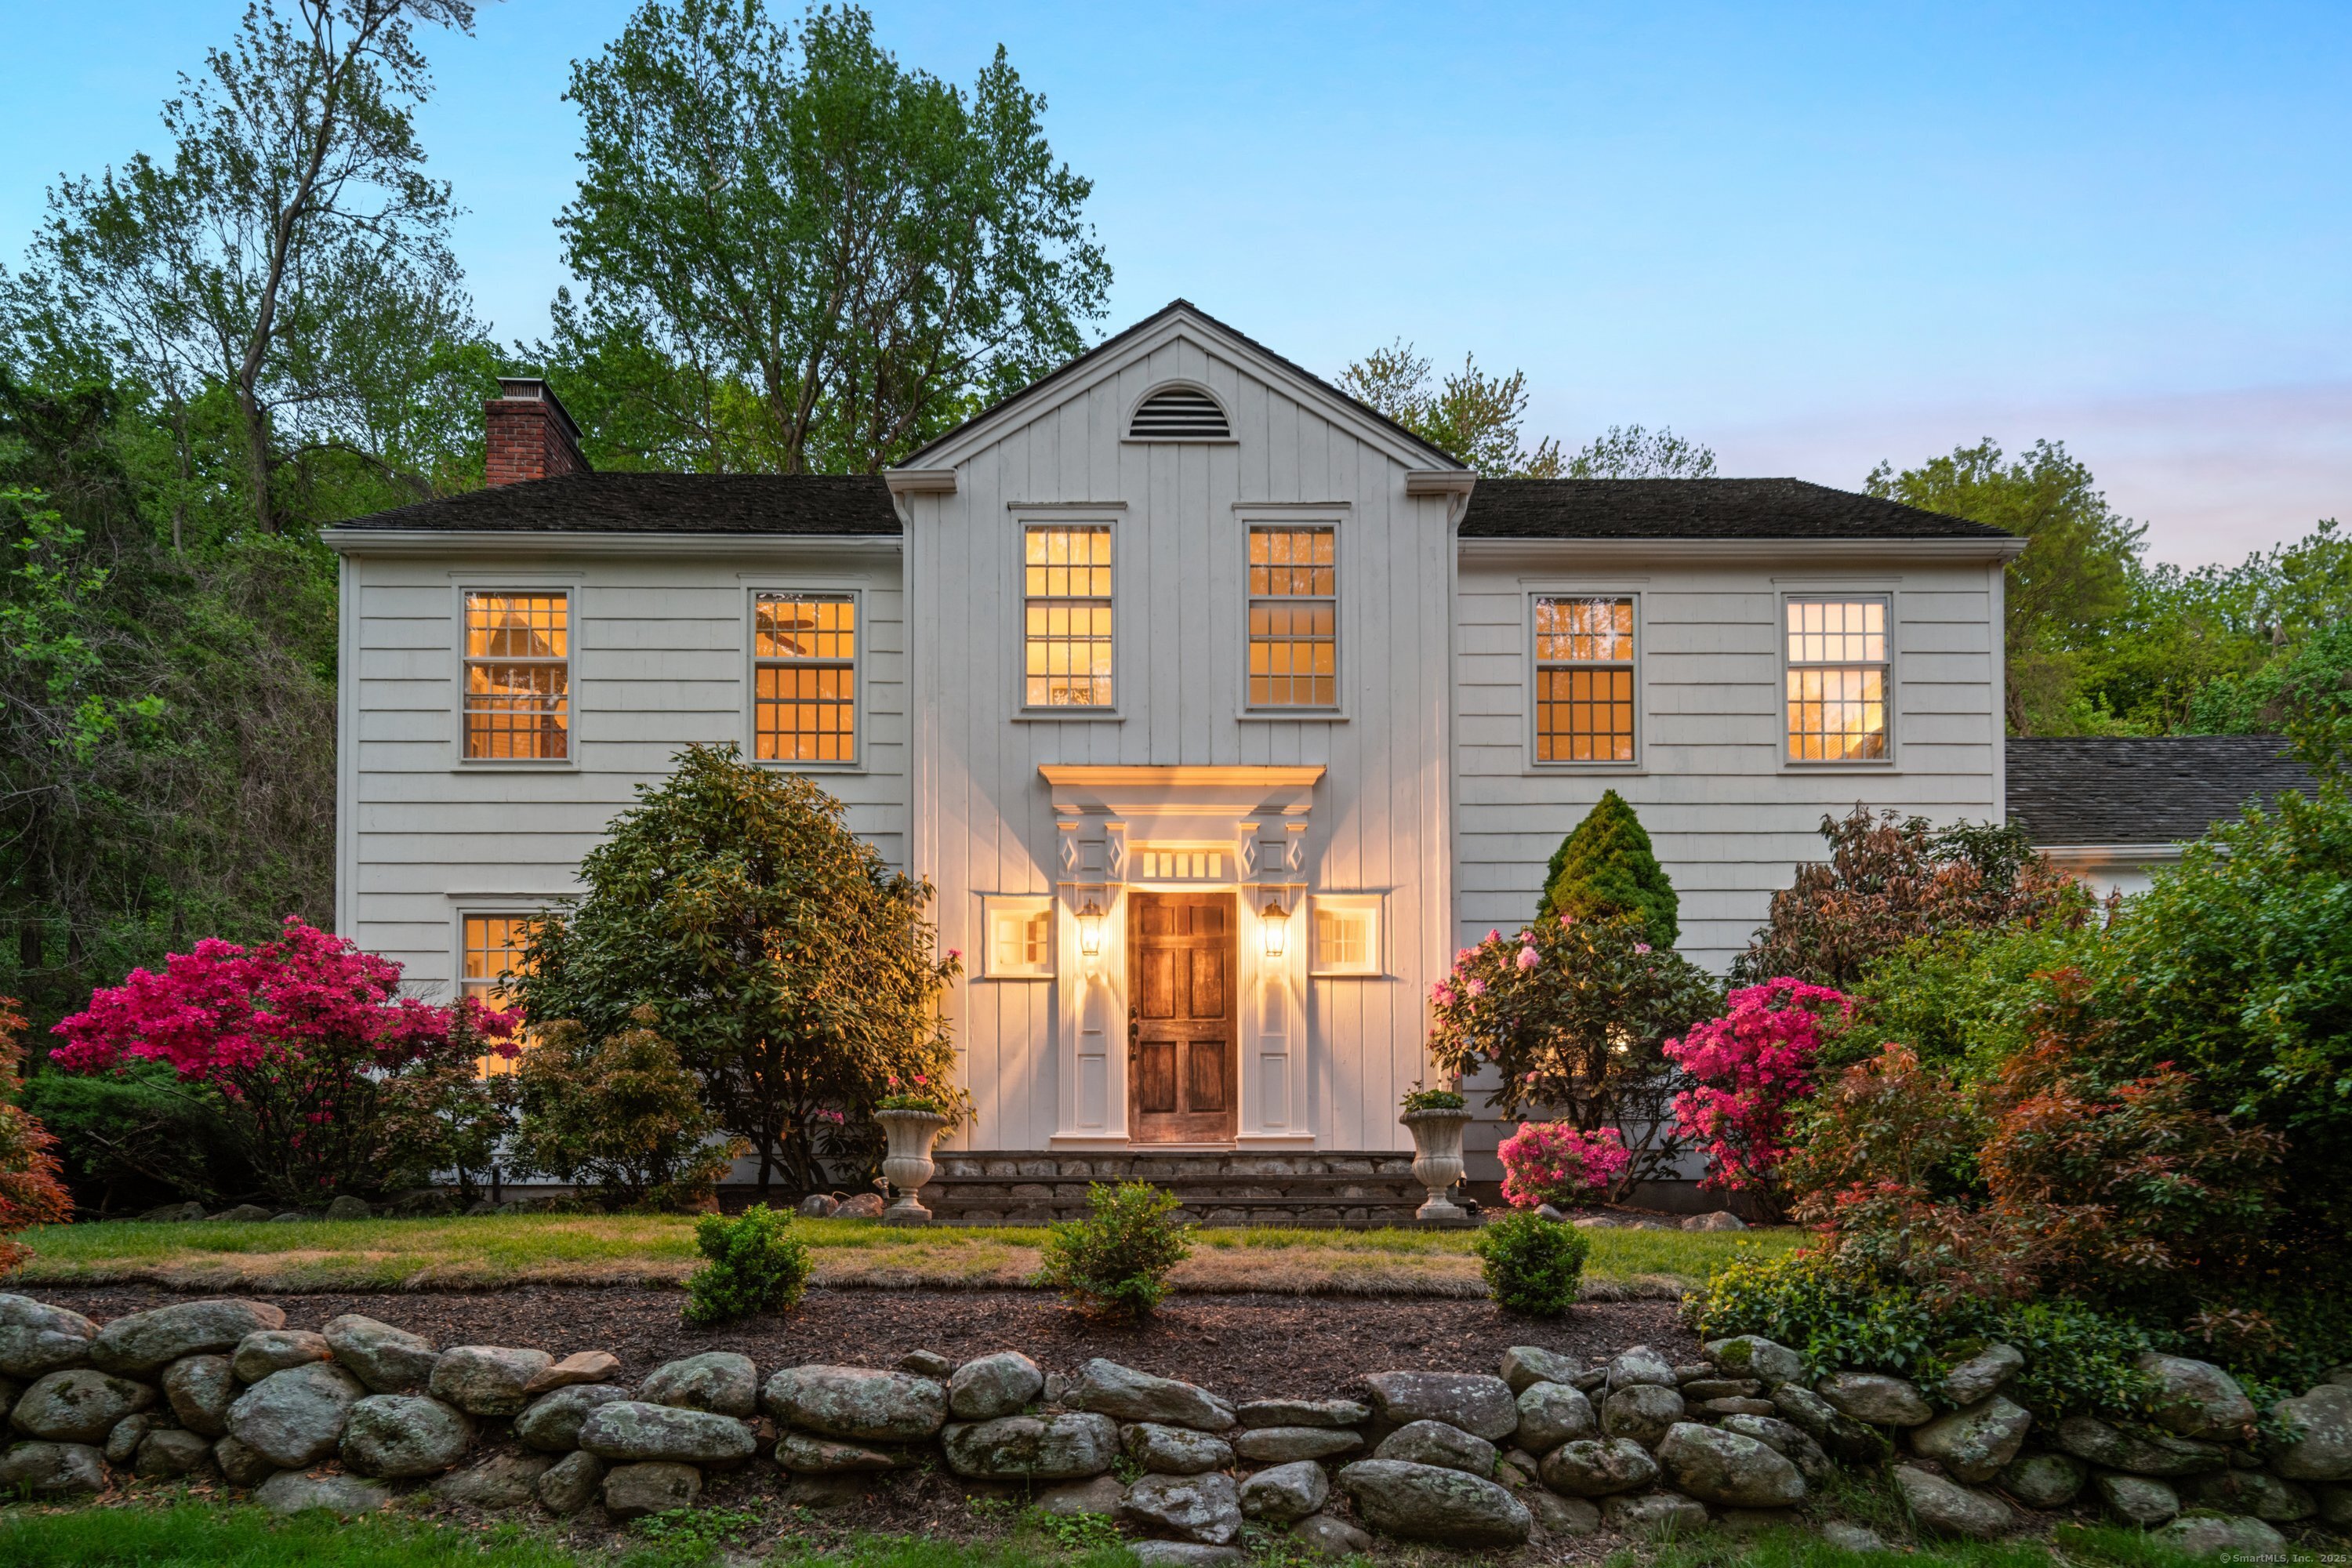
Property photo 1
5 Beds
6 Baths
5,614 sqft

$1,975,000

42 Hidden Meadow Road, Weston CT, 06883

Price per sqft$351.80
Built in1968
Property size5,614 sqft
Property typeResidential

Overview

Sold

Closed

Listed May 10, 2025

Updated Aug 25

Welcome to 42 Hidden Meadow Road! Nestled at the end of a serene cul-de-sac in a premier Weston location, this classic colonial offers the ultimate in privacy and picturesque surroundings. An expansive eat-in kitchen, complete with a breakfast bar, seamlessly connects to the family room, which features a vaulted ceiling-a beloved gathering space for everyday living and special occasions. On the main level, you'll also find formal dining and living rooms, as well as a dedicated home office or study, ideal for work or relaxation. The upper level boasts the primary bedroom suite alongside 3 more roomy bedrooms, ensuring ample space for everyone to settle in and feel at home. Step outside to unwind by the stunning in-ground pool-perfect for leisurely summer afternoons or fun-filled poolside gatherings. Take a dip in the hot tub or enjoy outdoor dining in the gazebo. But there's more to explore! This property also features a cool, detached barn built in 2012 that includes 1,200 square feet of extra space. It's like having your own mini guest house with an ensuite bedroom, a living room, an office, another full bath, and even space for a kitchenette. Perfect for working from home, guests, in-laws, or just a hangout spot. 42 Hidden Meadow Road combines classic colonial vibes with modern living in a wonderful community. Conveniently located in the center of town, minutes to Weston's school campus, and 10 mins to Main Street, Westport. Don't miss out-schedule a tour today!

Additional information

MLS® ID
24089110

Interior Features

Bedrooms
5
Bathrooms
6
Fireplace
Yes
Cooling
Yes
Heating
Yes
Basement
Yes

Exterior Features

Lot Size
2 Acres

Other Property Details

Taxes
$22,134
Tax Frequency
Annually
Garage
Yes
Pool
Yes
MLS provider logo

Listed by Karen Hagen with Compass Connecticut, LLC . Bought with Christine Oleynick of Keller Williams Realty.

The IDX display contains information sourced from SmartMLS, Inc. as of 8/25/2026. This information is for personal, non-commercial use only and may not be used for any purpose other than identifying properties the viewer may be interested in purchasing. MLS data is generally considered reliable but is not guaranteed accurate by the MLS. Buyers are responsible for verifying all information and should conduct their own investigation or consult a professional. Some MLS data may have been provided by sources other than the listing agent. Unless stated in writing, the Broker/Agent has not verified information obtained from outside sources. The Broker/Agent may or may not have been the listing and/or selling agent, and cannot guarantee the accuracy of any property location shown on a map. Any offer of compensation is made only to participants of the MLS where the listing is filed.

©2026 SmartMLS, Inc. All rights reserved.

Data last updated on 8/25/2026 at 3:53 AM UTC.

Powered by Luxury Presence
