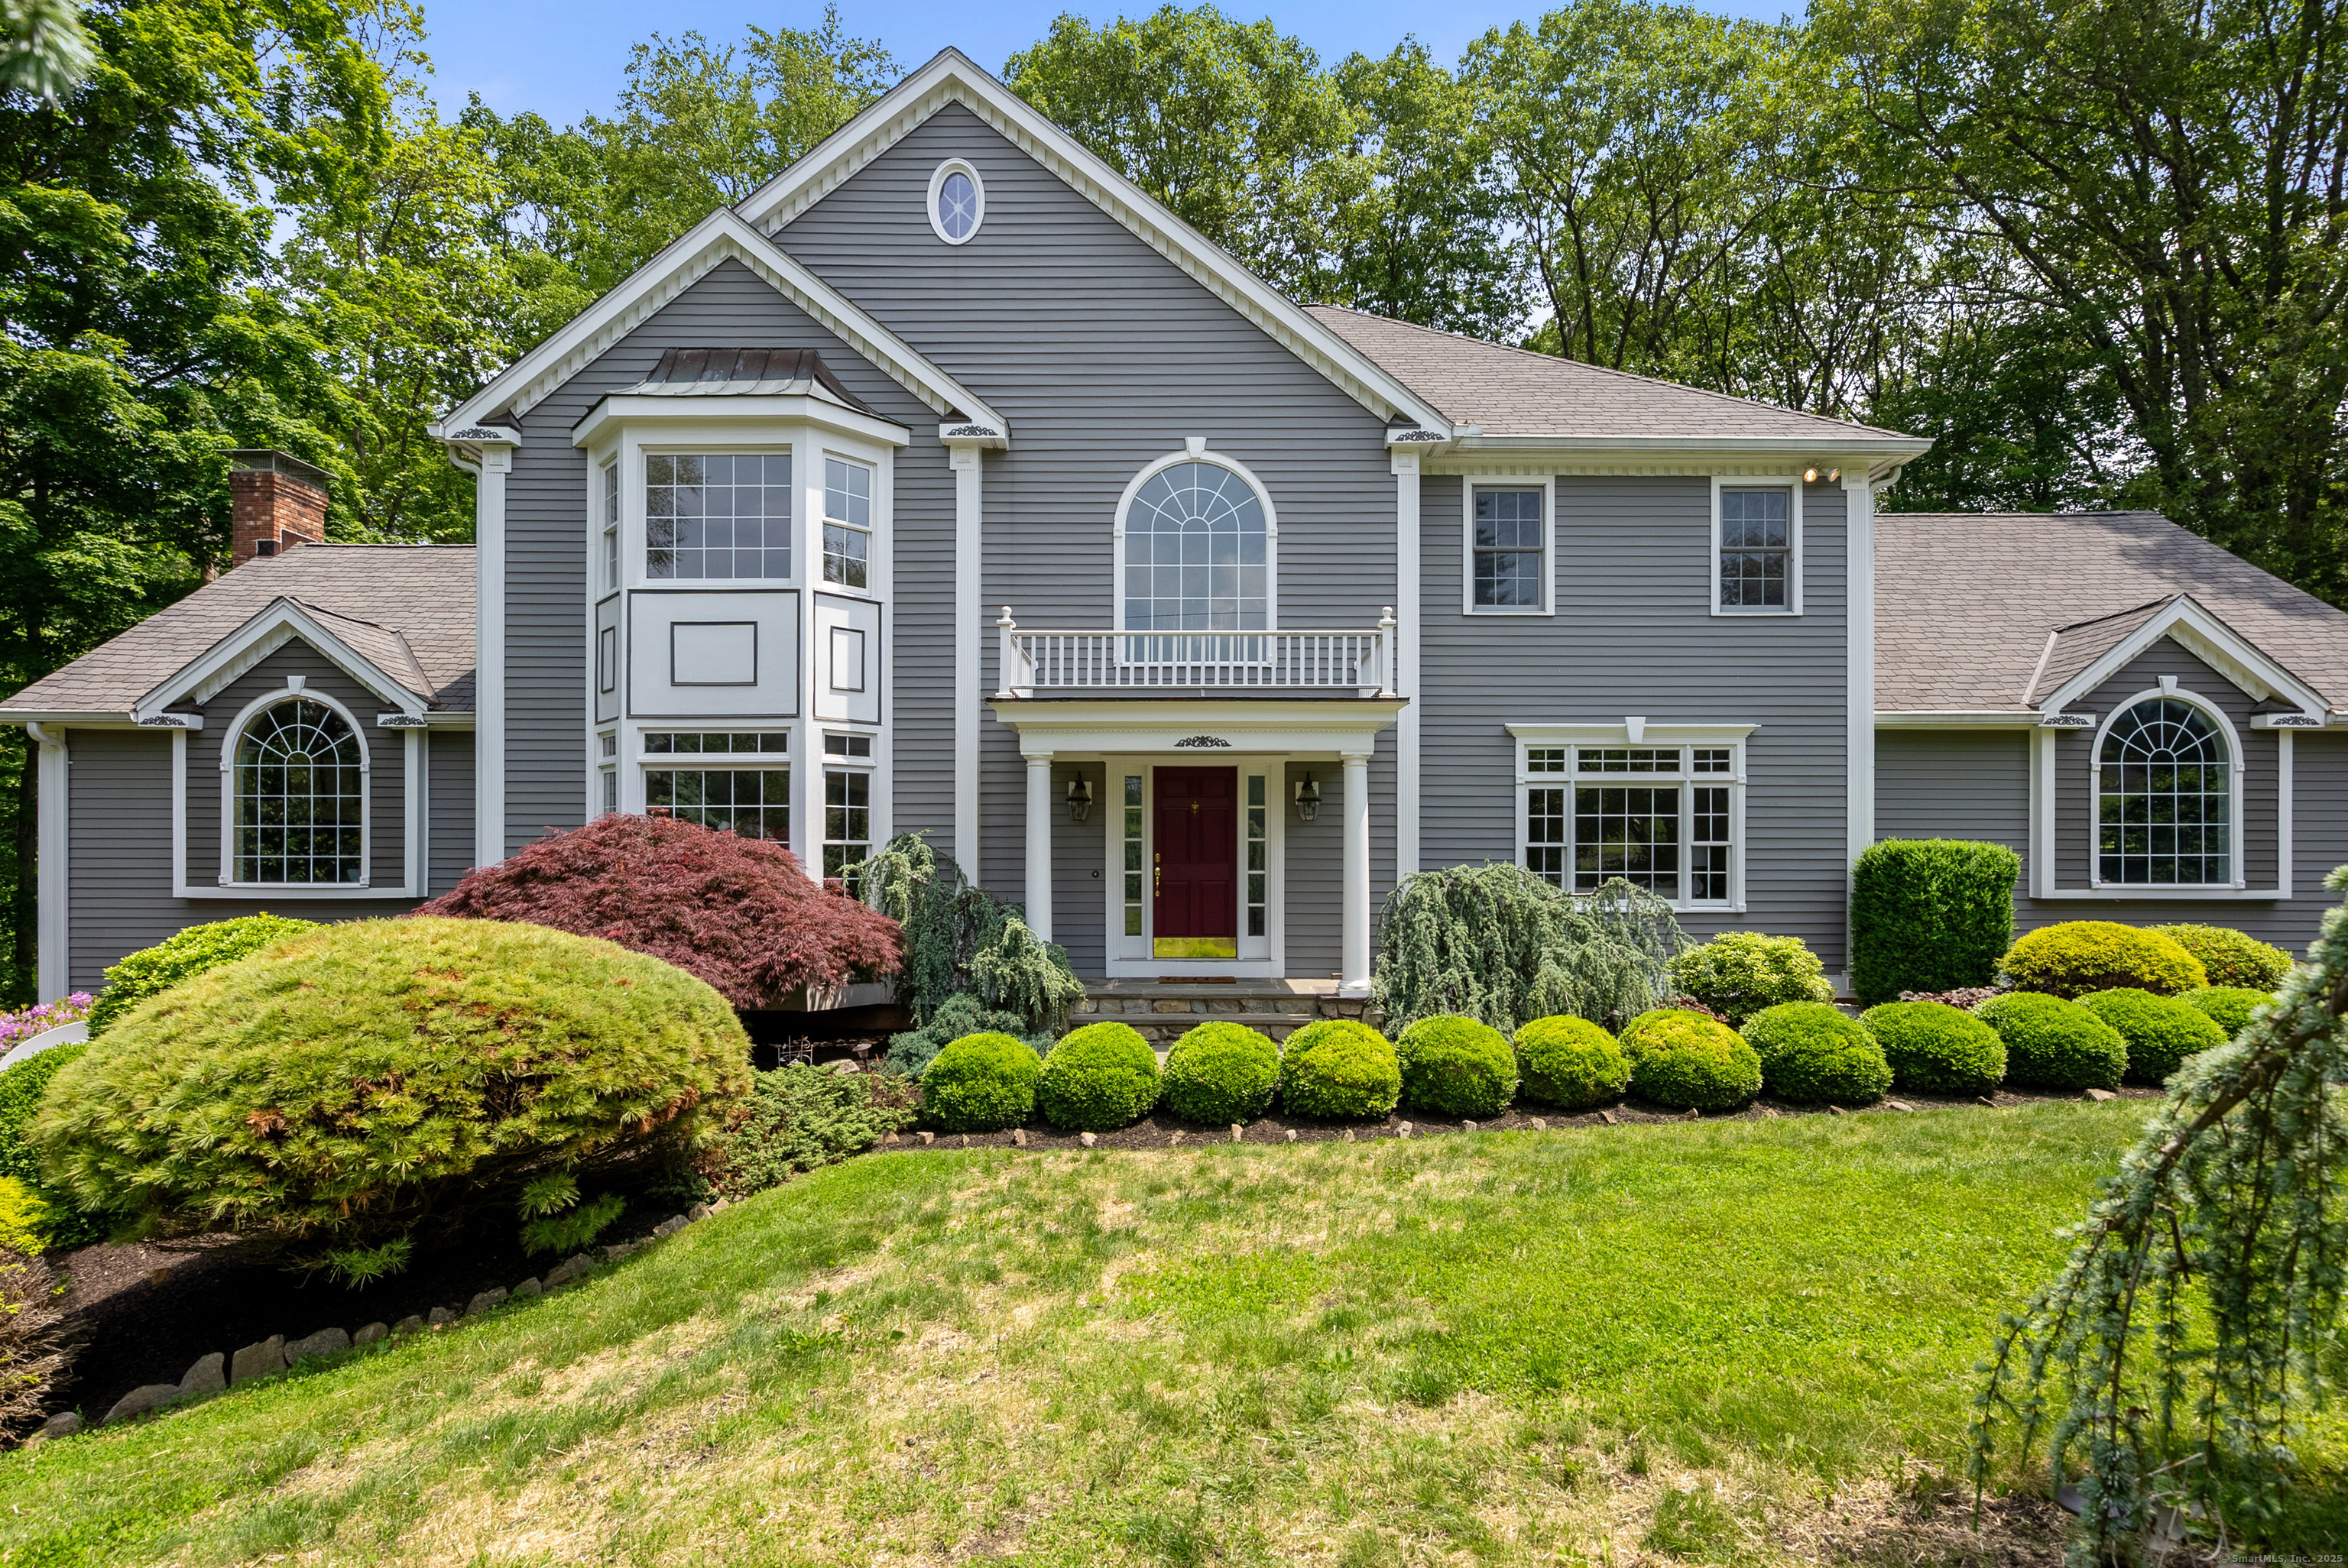
Property photo 1
4 Beds
4 Baths
5,048 sqft

$1,063,000

35 Hunting Ridge Road, Easton CT, 06612

Price per sqft$210.58
Built in1999
Property size5,048 sqft
Property typeResidential

Overview

Sold

Closed

Listed Jun 5, 2025

Updated Aug 25

Welcome to this striking custom colonial home, set on a picturesque cul-de-sac among distinguished homes. Nestled on 3 acres, this exceptional residence offers over 4,300 sq ft of sophisticated living. A dramatic two-story foyer welcomes you, opening to spaces with soaring ceilings and rich hardwood floors. The sun-filled living room with marble gas fireplace, seamlessly flows into a beautiful formal dining room featuring a distinctive tray ceiling and custom moldings, connecting to the kitchen and expansive family room.The eat-in kitchen boasts rich cherry cabinetry, double ovens, a spacious island with gas cooktop, pantry, and a dining area opening to a large deck overlooking a tree-filled setting. An adjoining family room, brightened by skylights and vaulted ceilings, showcases a floor-to-ceiling stone gas fireplace. A dedicated office with custom built-ins completes the main level. Upstairs, the spacious primary suite offers dual walk-in closets and ensuite bath featuring double sinks, a jetted tub, and an oversized shower. Three addt'l spacious bedrooms, one ensuite and two sharing a hallway bath with double sinks, offer ample closet space. An upper-level laundry adds convenience. Extras include fresh interior paint, underground utilities, heated three-car garage, and a finished walk-out basement featuring a wood burning brick fireplace and addt'l unfinished space for future needs.This meticulously maintained home is move-in ready and awaiting your personal touch.

Additional information

MLS® ID
24101195

Interior Features

Bedrooms
4
Bathrooms
4
Fireplace
Yes
Cooling
Yes
Heating
Yes
Basement
Yes

Exterior Features

Lot Size
3 Acres

Other Property Details

Taxes
$20,127
Tax Frequency
Annually
Garage
Yes
MLS provider logo

Listed by Jennifer Lockwood with Coldwell Banker Realty (203) 650-6870. Bought with Vera Maximin of Higgins Group Real Estate.

The IDX display contains information sourced from SmartMLS, Inc. as of 8/25/2026. This information is for personal, non-commercial use only and may not be used for any purpose other than identifying properties the viewer may be interested in purchasing. MLS data is generally considered reliable but is not guaranteed accurate by the MLS. Buyers are responsible for verifying all information and should conduct their own investigation or consult a professional. Some MLS data may have been provided by sources other than the listing agent. Unless stated in writing, the Broker/Agent has not verified information obtained from outside sources. The Broker/Agent may or may not have been the listing and/or selling agent, and cannot guarantee the accuracy of any property location shown on a map. Any offer of compensation is made only to participants of the MLS where the listing is filed.

©2026 SmartMLS, Inc. All rights reserved.

Data last updated on 8/25/2026 at 3:56 AM UTC.

Powered by Luxury Presence
